01
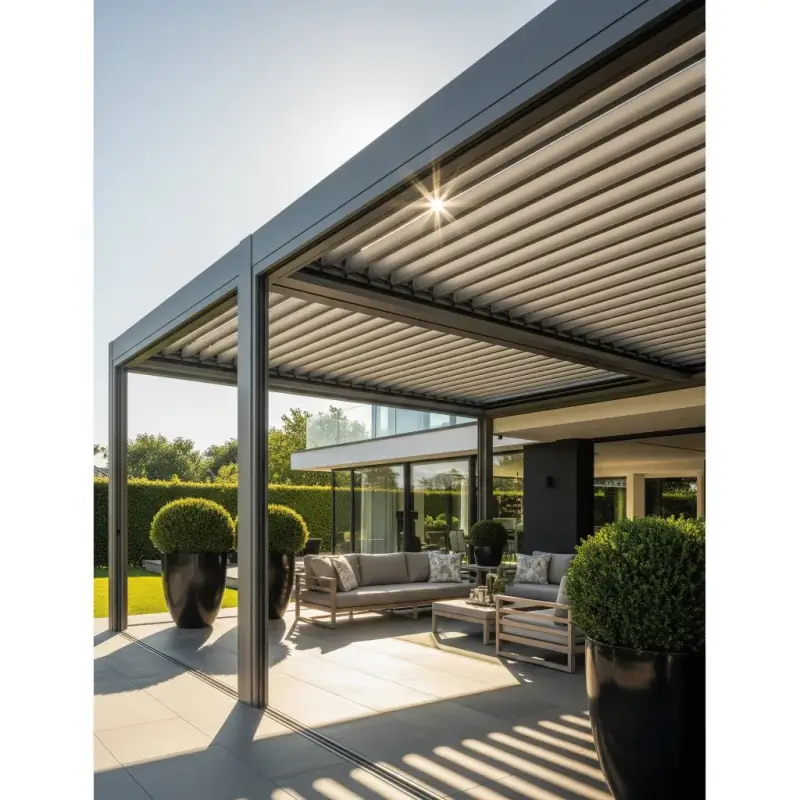
Bioclimatic pergolas
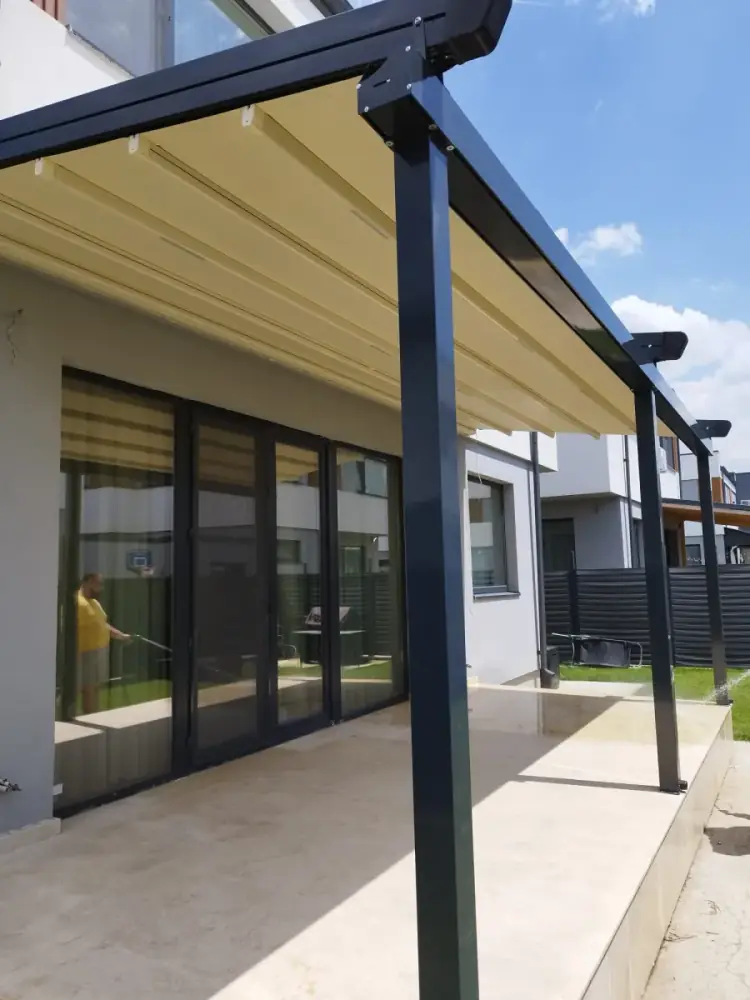
Adjustable louvres with integrated drainage. The most versatile system — full control over sun, rain and ventilation, without closing the terrace off.
See the system
Premium pergola workshop · Argeș, Romania
We design and install bioclimatic pergolas, retractable systems and glass enclosures for residential and HoReCa terraces. The right configuration for sun, rain and wind — then built to order.
An unprotected terrace is at the mercy of the weather. With a properly configured bioclimatic pergola it becomes a semi-open room — usable for more months of the year.
For a family, that means five evenings outside a month instead of two. For a restaurant, tables that stay usable even through a short shower. For a hotel, capacity you don't lose to the first rain.
We start from the real problem — shade, rain, wind, privacy, capacity. Then we combine the pergola, the glass, the ZIP screen, the lighting and the heating only where they genuinely add comfort.
Adjustable louvres with integrated drainage. The most versatile system — full control over sun, rain and ventilation, without closing the terrace off.
See the system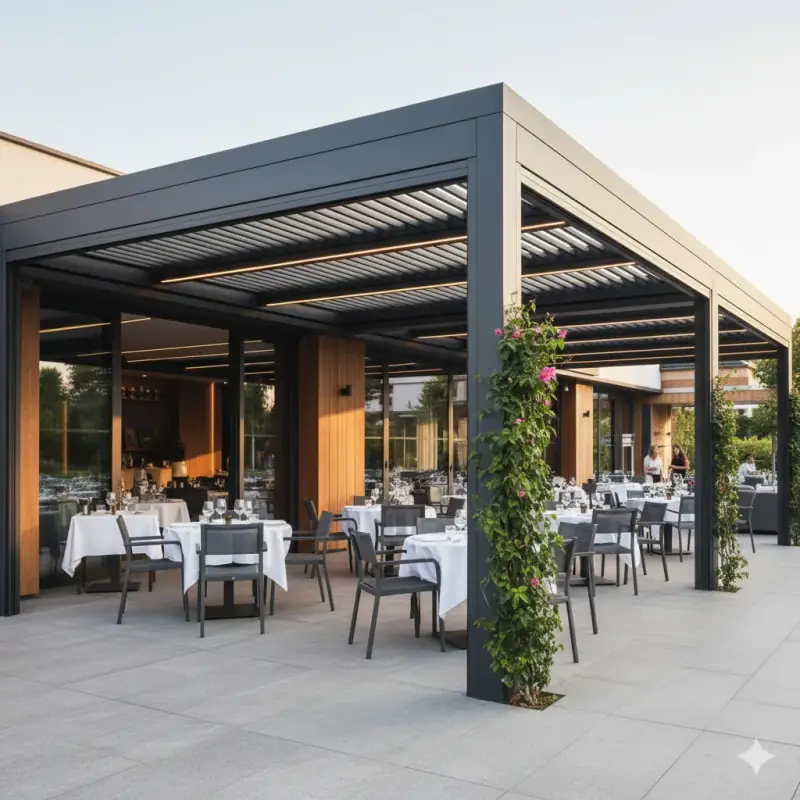
For restaurants, cafés and hotels — capacity, compliance, premium image. We design modular structures built for heavy footfall.
See solutions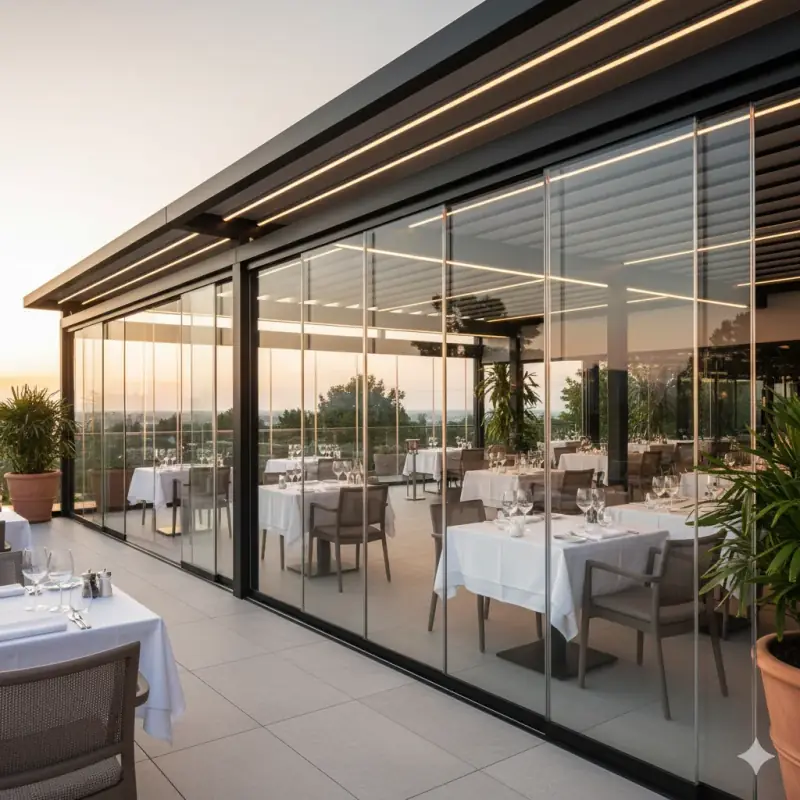
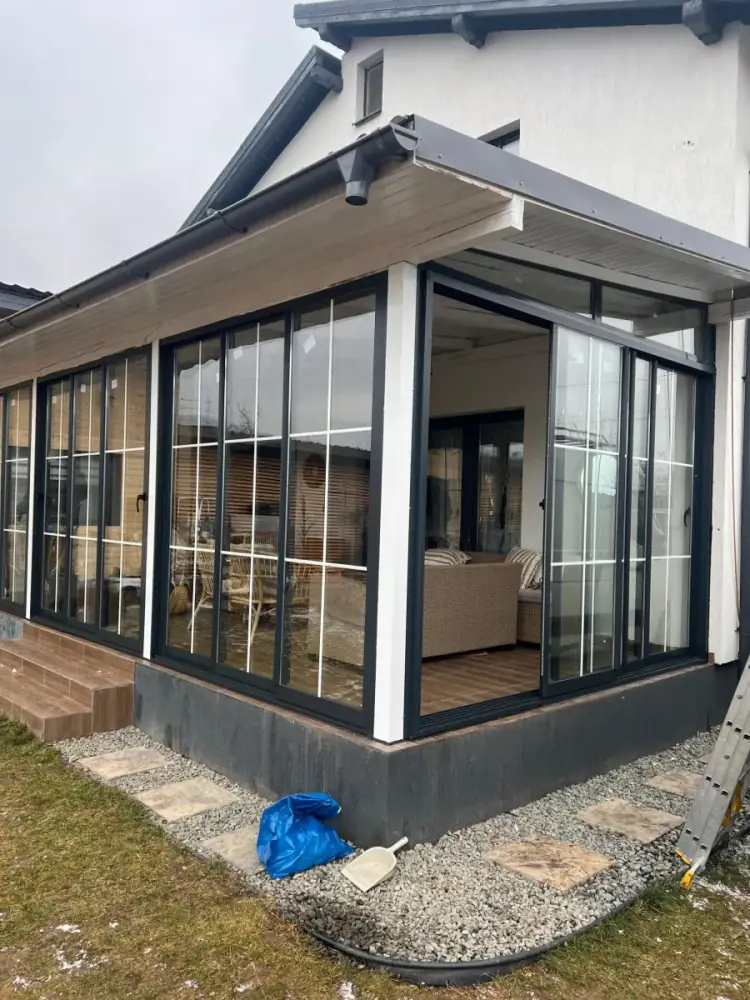
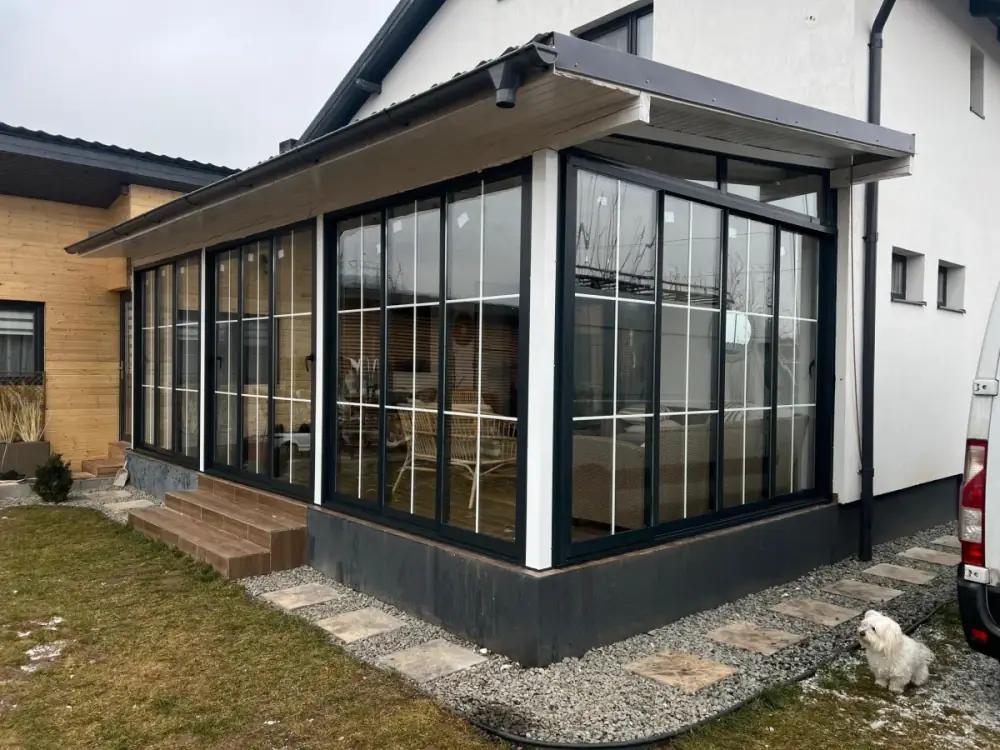
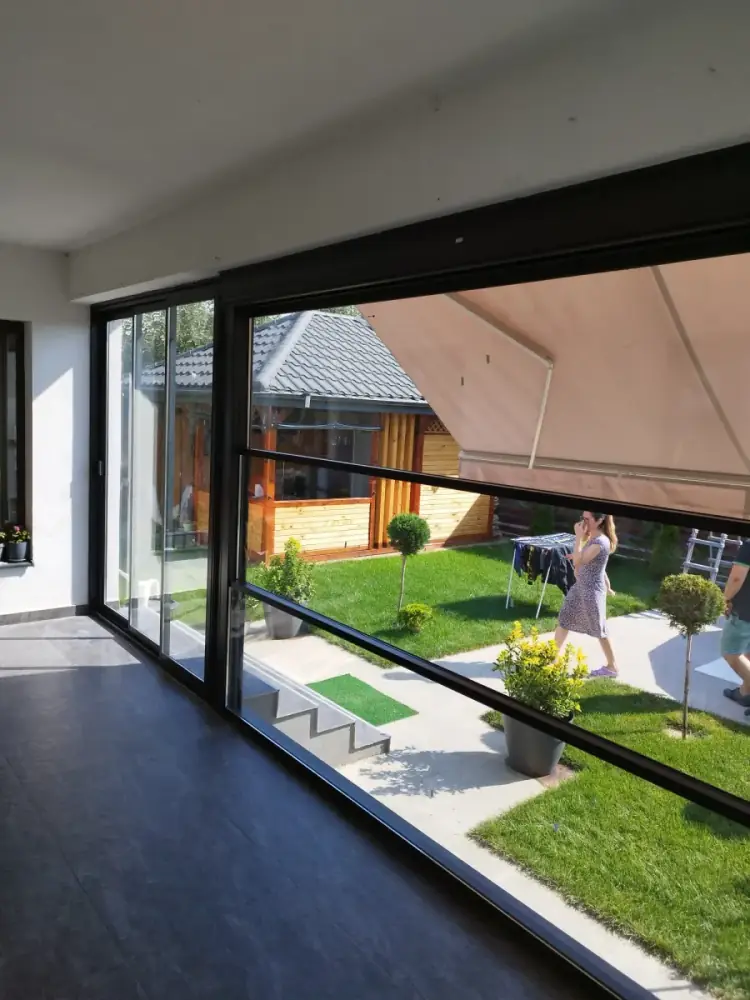
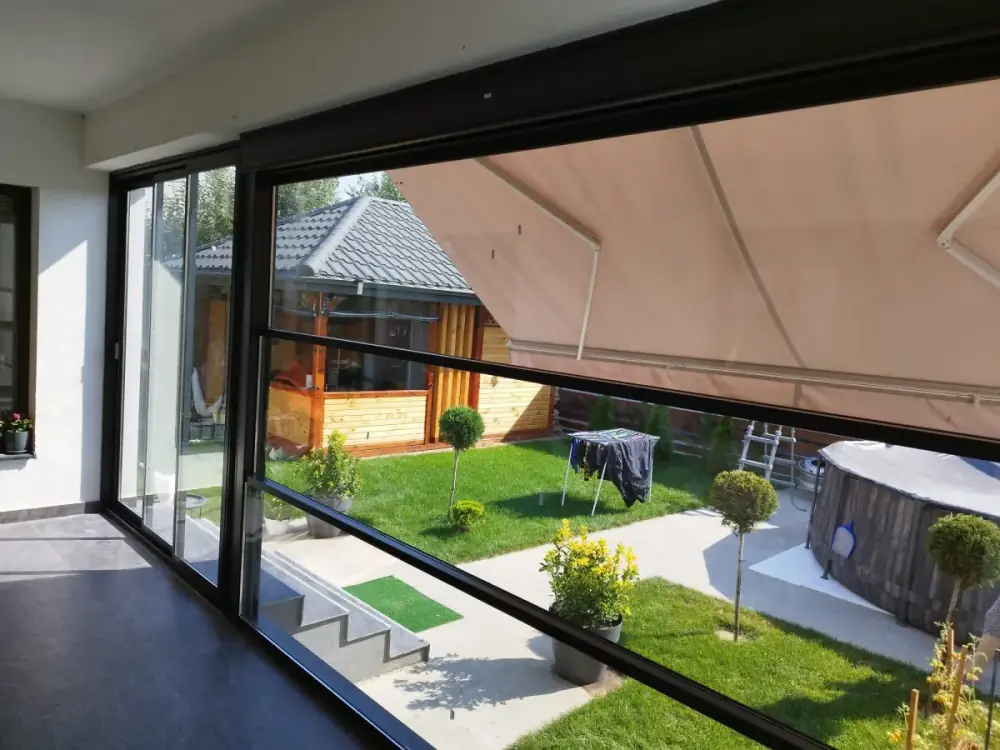
Sliding, folding or guillotine systems. Protection from wind and rain without visually closing the terrace — the light stays, the wind doesn't.
See options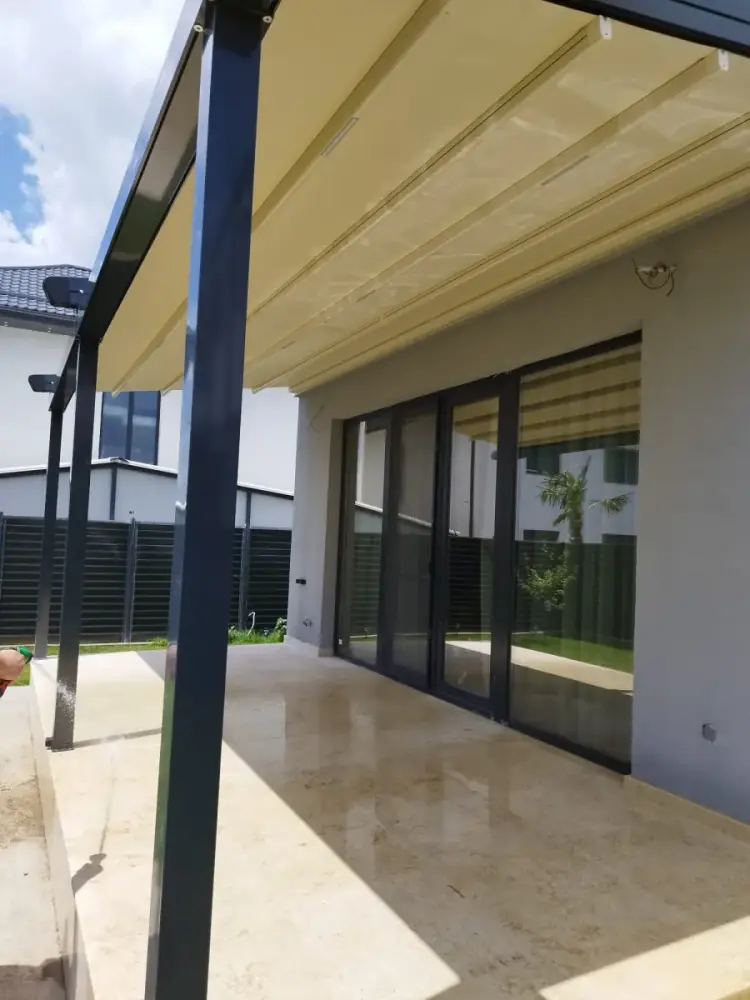
A residential terrace opening onto the pool. Full configuration: adjustable RAL 7016 louvres, dimmable warm LED lighting, a ZIP screen on the wind-exposed side — all operated by RF remote and KNX smart home.
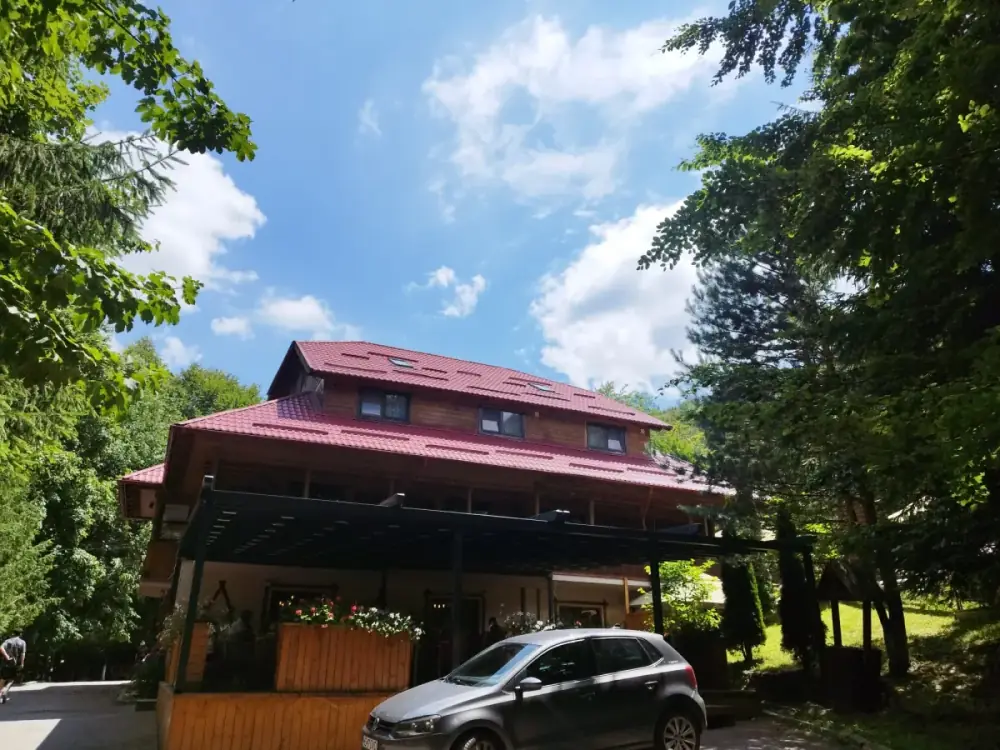
We installed a bioclimatic pergola on the restaurant terrace two years ago. Capacity went up by 40% — and the tables stay usable even through a short shower.
Andrei P. · Restaurant manager · PiteștiYou don't have to choose between bioclimatic, retractable, glass or ZIP screen on your own. We'll tell you what's worth it and what you can skip — without padding the quote with accessories you'll never use.